
Vista Life
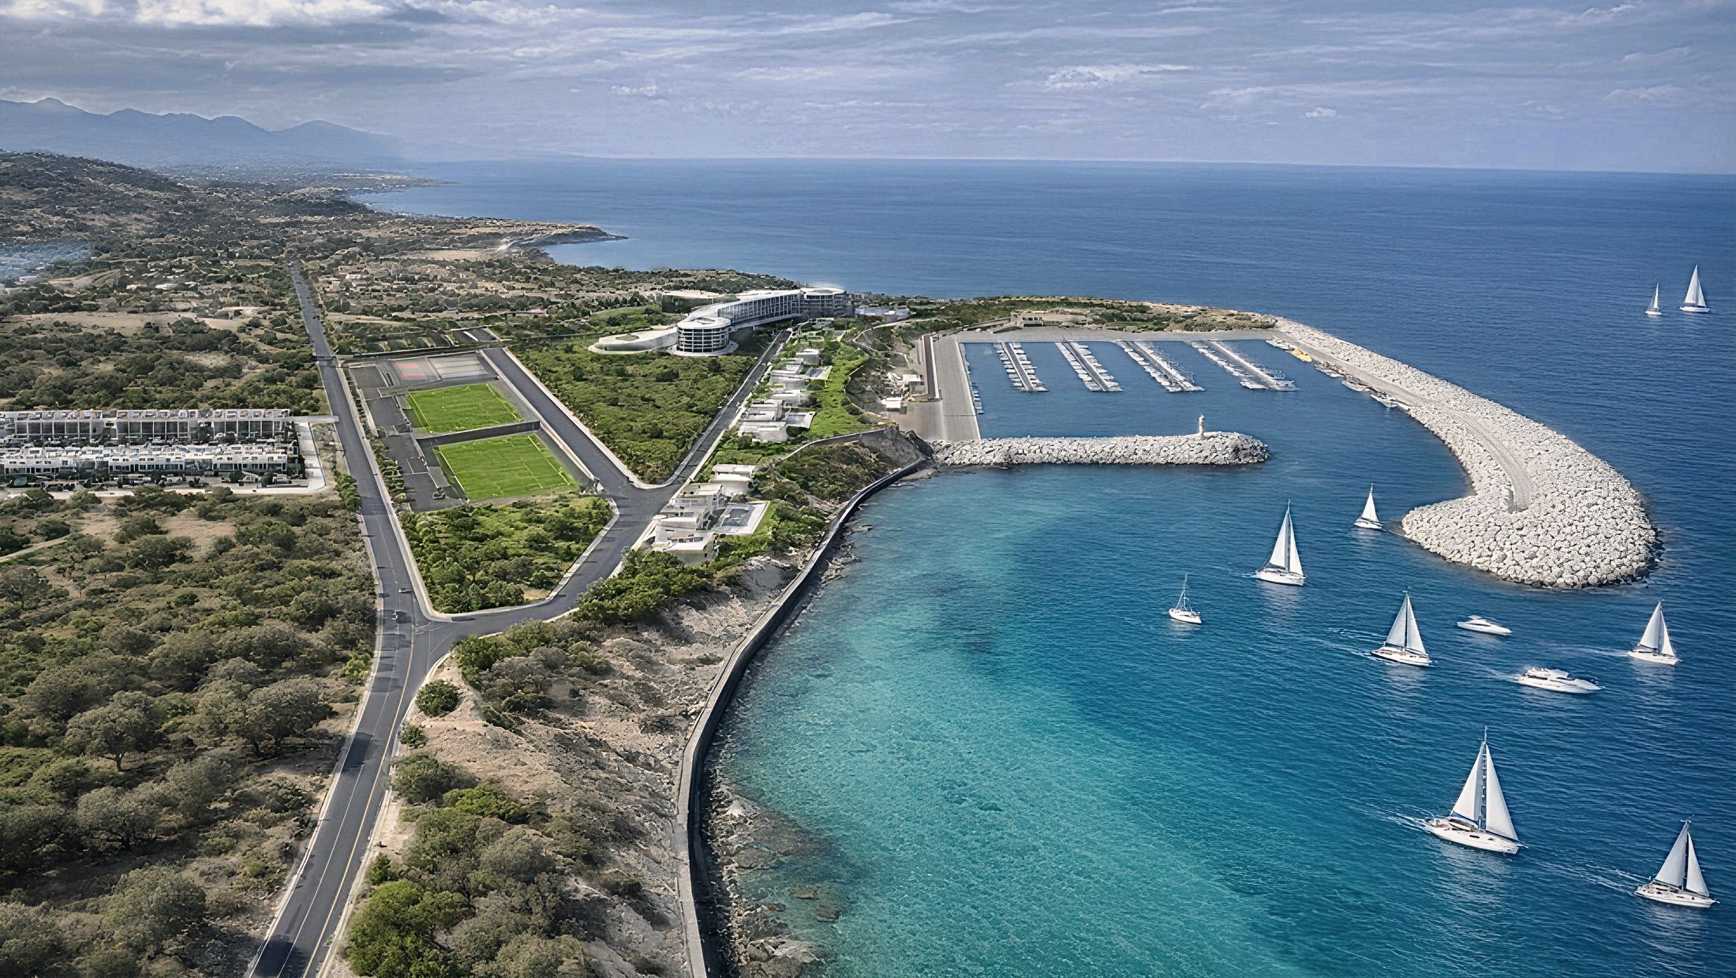
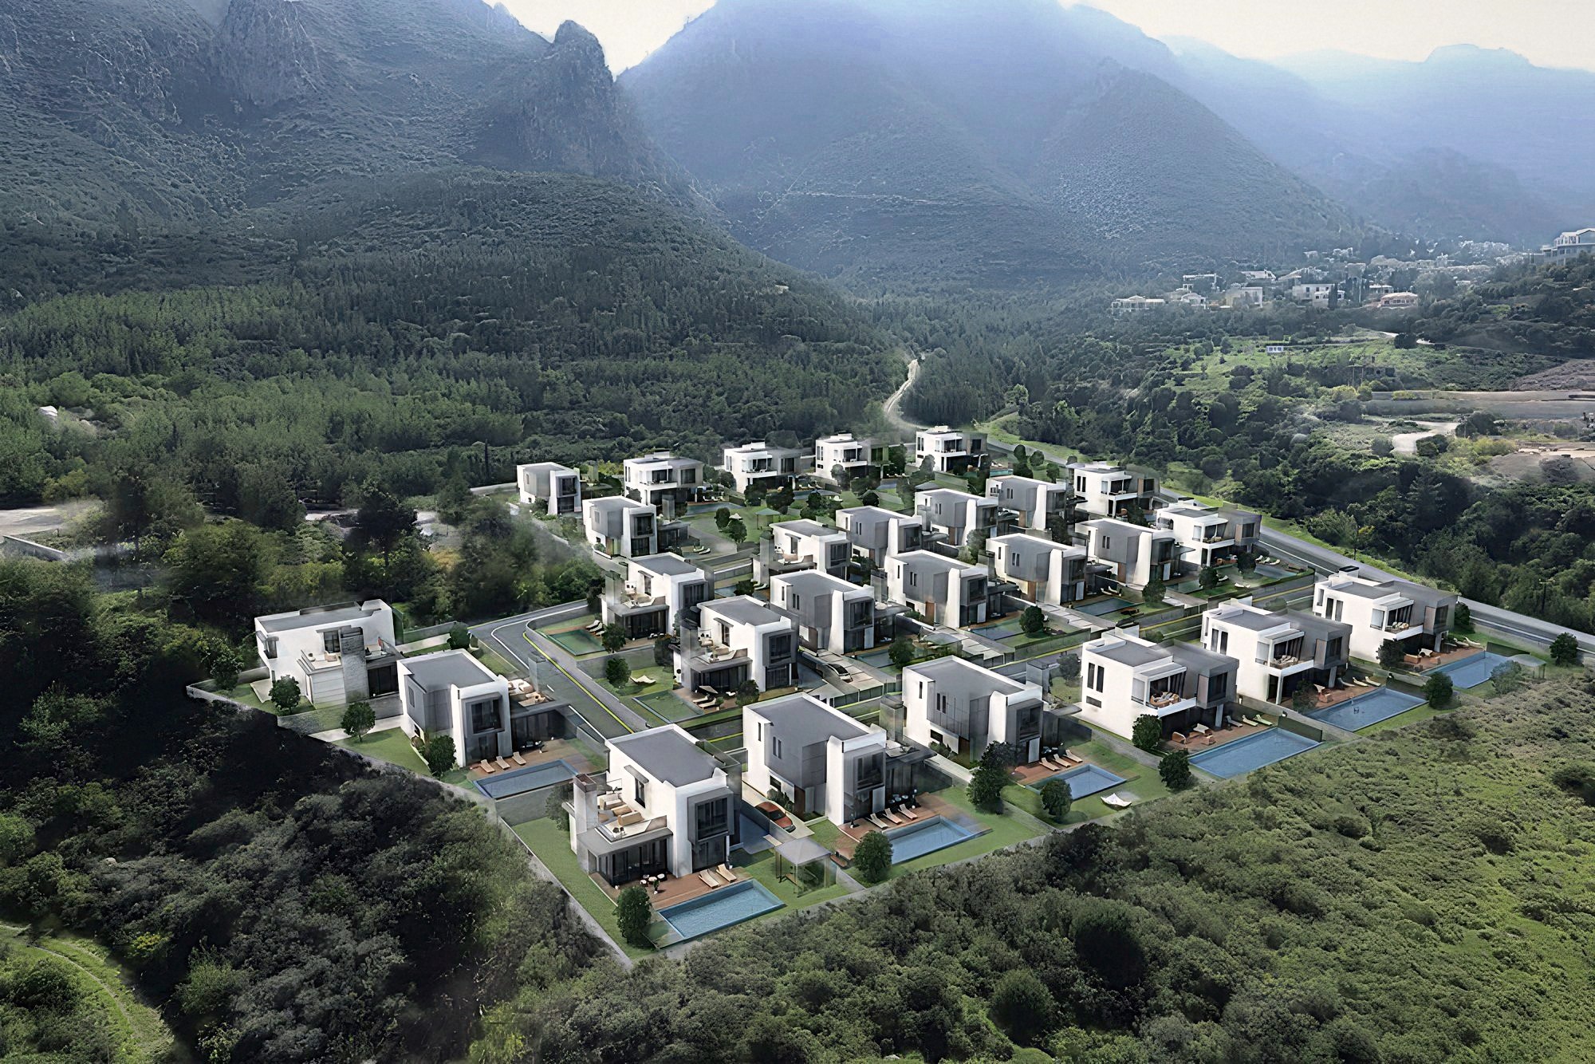
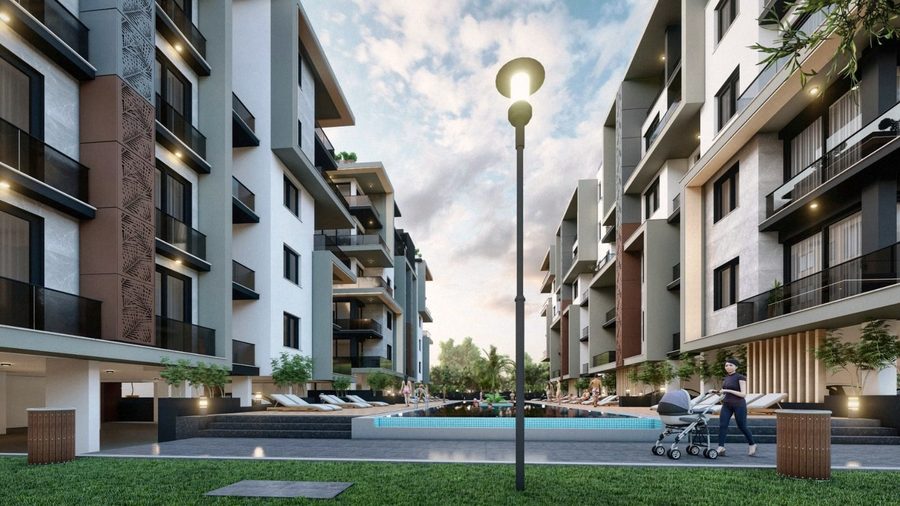
Vista Life, Girne’nin gözde yerleşim bölgelerinden Çatalköy’de, köy içi mimari dokuyu koruyarak tasarlanmış, modern ve klasik çizgilerin dengeli bir şekilde harmanlandığı özel bir yaşam projesidir. Doğal çevresi, dağ ve deniz manzarasıyla birleşen konumu sayesinde şehirden kopmadan huzurlu bir yaşam sunar. Girne merkeze ve plajlara yakınlığıyla hem günlük yaşam hem de tatil konforunu aynı noktada buluşturur.
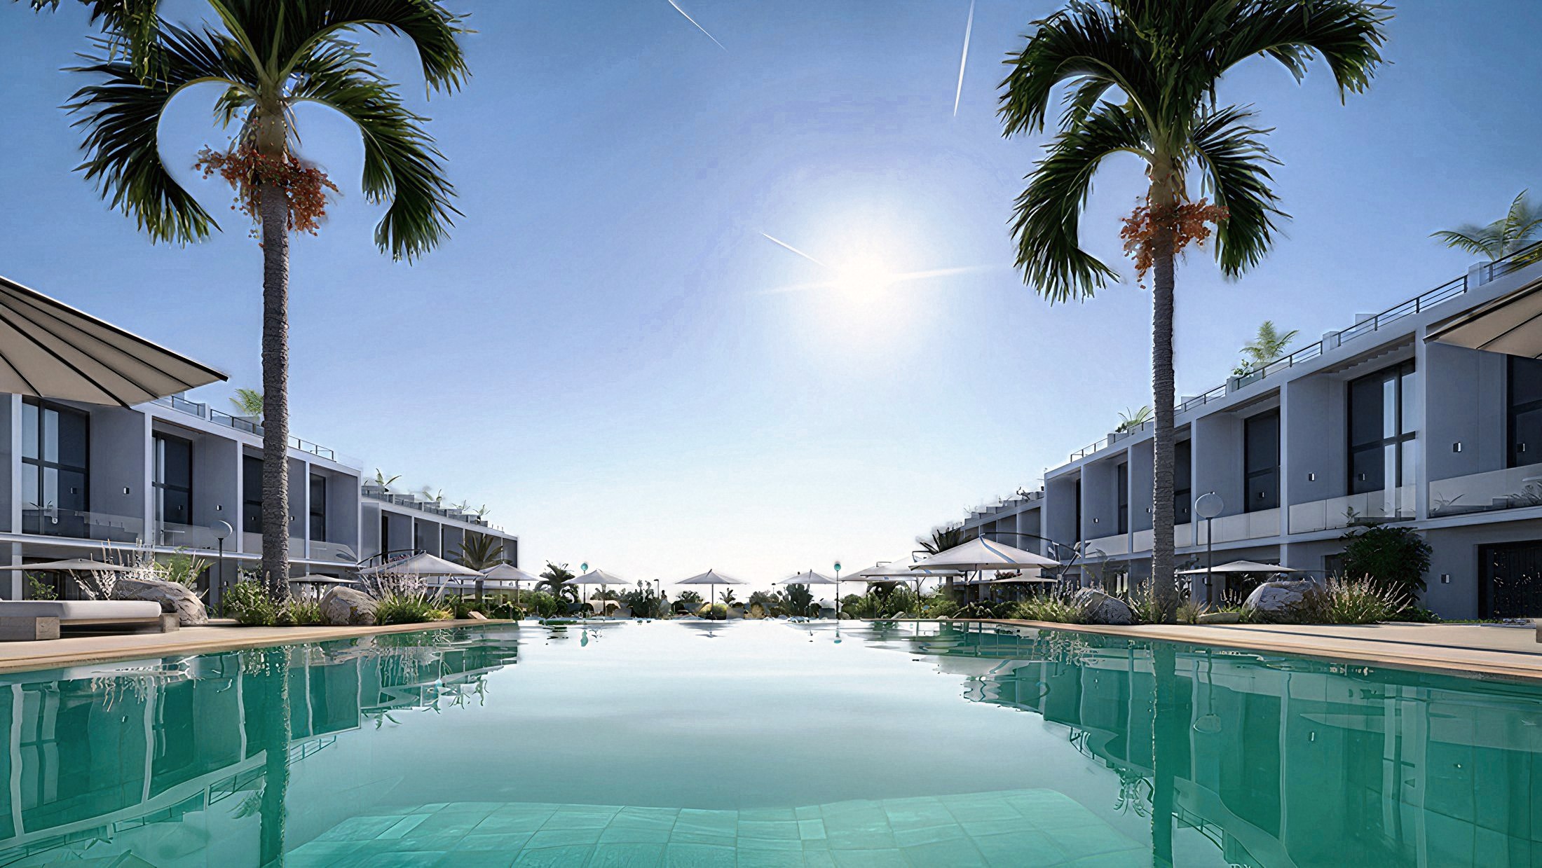
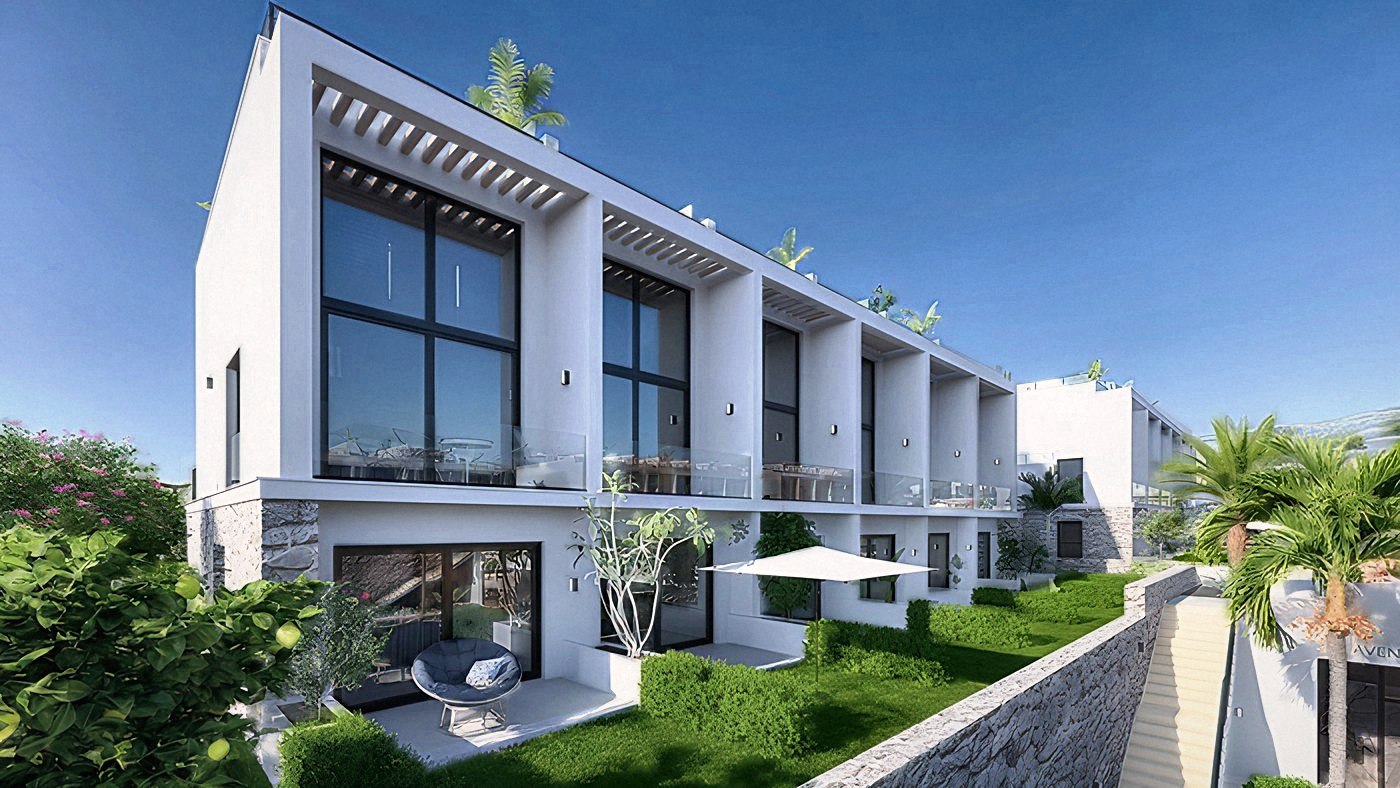
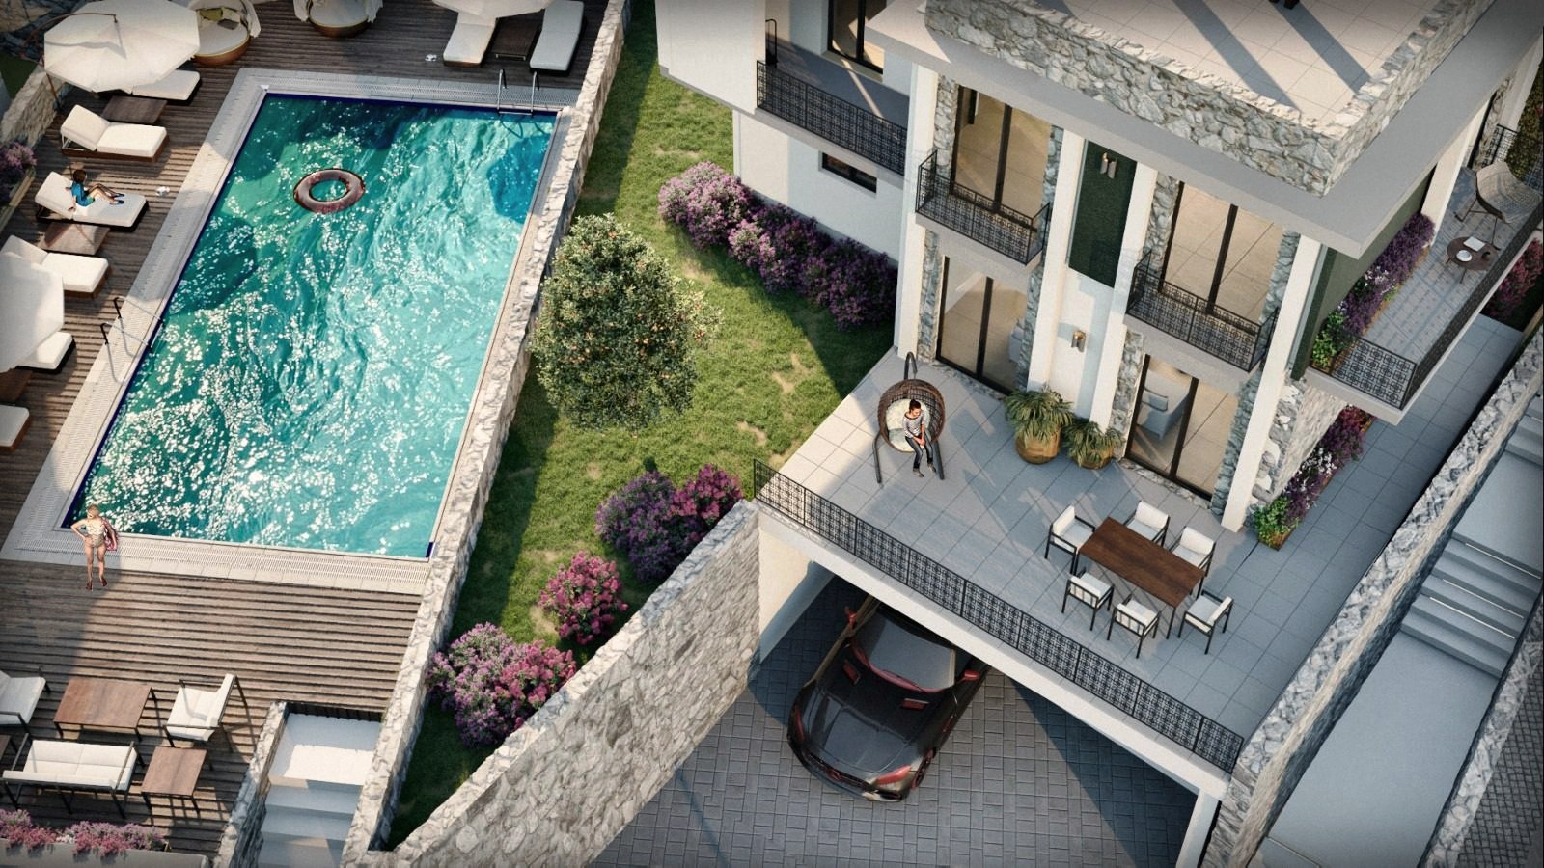
Toplam dört bloktan oluşan butik site yapısı, Vista Life’ı klasik apartman projelerinden ayırır. Zemin kattaki dairelerin özel bahçelere sahip olması, üst kattaki dairelerin ise doğrudan daire içinden ulaşılan özel çatı teraslarıyla tasarlanması, projeye villa hissi kazandırır. Ortak yüzme havuzu ve ferah yerleşim planı, sakinlerine sosyal ama aynı zamanda özel bir yaşam alanı sunar.
Vista Life is a distinctive residential development located in Çatalköy—one of Kyrenia’s most sought-after areas—designed by preserving the village’s architectural character while harmoniously blending modern and classical elements. Surrounded by nature and positioned to capture both mountain and sea views, the project offers a peaceful lifestyle without disconnecting from the city. Its proximity to central Kyrenia and nearby beaches brings together the convenience of daily living with the comfort of a holiday lifestyle.
Its boutique site concept, comprising a total of four blocks, sets Vista Life apart from conventional apartment developments. Ground-floor units feature private gardens, while upper-floor residences are designed with private rooftop terraces accessed directly from within the apartments—creating a villa-like living experience. A communal swimming pool and a spacious site layout provide residents with a lifestyle that is both social and private.
Projenin içinden.Inside the project.
Genel Özellikler
Ardem Construction güvencesiyle tamamlanan Vista Life, Çatalköy’de nitelikli ve sınırlı sayıda üretilmiş konut projeleri arasında yer almaktadır. Mimari karakteri, manzara avantajı ve yaşam kalitesini ön planda tutan planlamasıyla hem kalıcı yaşam hem de uzun vadeli yatırım için güçlü bir alternatif oluşturmaktadır.
- 3266m² Toplam Proje Oturum Alanı
- 2144m² Proje Apartman Bloklarının Alanı
- Toplam 4 Blok ve 16 Konut
- 2 Farklı Tipte 3+1 Daireler
- Ortalama 134-158m² Kullanım Alanı
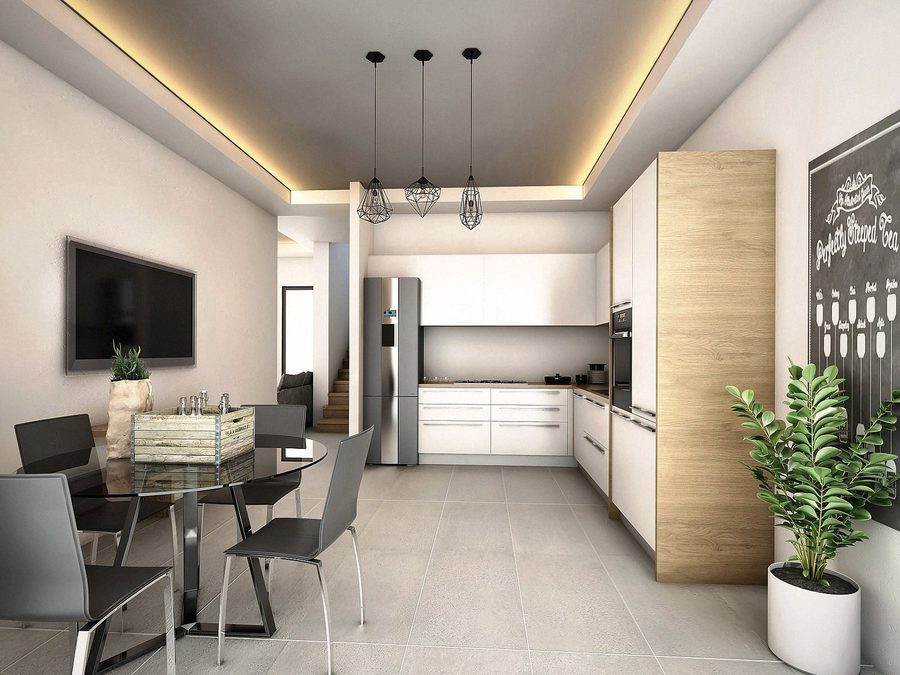
- Açık Plan Mutfak
- Zemin Katlar Bahçeli
- Üst Katlar Teraslı
- Özel Otopark Alanı
- Betonarme karkas ve P.V.C. borulama
- Suya karşı dayanıklı çatı izolasyonu
- Lamine parke yatak odaları, ( 60x60, 60х120) granit seramik diğer tüm alanlar, banyolarda seramik karolar ve mutfak tezgahının üstündeki duvar bölümü – değişik renk ve model seçenekleriyle
- Lamine mutfak dolap üniteleri(alt/üst) - değişik renk ve seçenekleriyle
- Lamine yatak odası dolapları
- Aluminyum çift cam dış pencere ve balkon kapılar
- American Press iç kapılar
- Zeminde 1.5 ton çatıda 1 tonluk depo. Her dairede termosifon.
- Her odada en az 4 elektrik prizi
- Salon ve ana yatak odasında uydu anten çıkışı
- 1.Sınıf ve yüksek kalitede malzeme ve işçilik
- Multi inverter klima sistemleri altyapısı
- Giriş çelik kapısı
- Son kattada ısı ve su yalıtımı
- Bahçeye uygun toprak konulup düzenlenecektir.( Kısmi yeşillendirme şirkete ait)
- Apartman bloklarının ön cepheleri betonarme duvarı, bahçeleri bölücü materyaliyse tellemedir
- Tüm yatak odalarında tavana kadar duvar dolabı.
- Ebevyn yatak odası en suit.
- Her dairede balkon.
- Bazı zemin kat dairelerde bahçe içerisinde daireye ait özel üzeri açık park alanı.
- Metal tasarım mimariye uygun balkon korkulukları.
- Banyolarda lavabo dolaplı
- Giriş kısmında (projede gösterilen yerde) vestiyer
- Gömme rezervuarlık asma kloset
- Tv/uydu altyapı sistemi
- Dış duvarlar eko term tuğla
- Her konutta deniz-dağ manzarası
- Her konuta ait bodrumda depo alanı.
- Site içerisindeki ortak havuza en yakın konutlar.
General Features
Completed with the assurance of Ardem Construction, Vista Life is among the limited and high-quality residential developments in Çatalköy. With its distinctive architectural character, panoramic views, and planning focused on quality of life, it offers a strong alternative for both permanent living and long-term investment.
- Total Project Footprint: 3,266 m²
- Total Apartment Block Area: 2,144 m²
- Total of 4 Blocks and 16 Residences
- Two Types of 3+1 Apartments
- Average Usable Area: 134–158 m²
- Open-Plan Kitchen
- Ground-Floor Units with Private Gardens
- Upper-Floor Units with Terraces
- Dedicated Parking Areas
- Reinforced concrete structural system with PVC piping
- Water-resistant roof insulation
- Laminate parquet flooring in bedrooms; 60x60 and 60x120 granite ceramic tiles in all other areas; ceramic finishes in bathrooms and above kitchen countertops – available in various colors and designs
- Laminate kitchen cabinets (upper and lower units) – available in various colors and options
- Laminate bedroom wardrobes
- Aluminum double-glazed windows and balcony doors
- American panel interior doors
- Water storage capacity: 1.5 tons at ground level and 1 ton on the roof; each apartment equipped with a water heater
- Minimum of 4 electrical outlets in each room
- Satellite TV outlets in the living room and master bedroom
- First-class, high-quality materials and workmanship
- Infrastructure for multi-inverter air conditioning systems
- Steel entrance door
- Thermal and waterproof insulation on top floors
- Garden areas will be prepared with suitable soil (partial landscaping provided by the developer) Front façades of apartment blocks feature reinforced concrete walls; garden boundaries are defined with fencing
- Full-height built-in wardrobes in all bedrooms
- En-suite bathroom in the master bedroom
- Balcony in every apartment
- Selected ground-floor units include private open parking spaces within their gardens
- Architecturally integrated metal balcony railings
- Bathroom vanity units
- Built-in coat closet at the entrance (as per project plan)
- Wall-hung WC with concealed cistern
- TV/satellite infrastructure system
- External walls constructed with eco-thermal bricks
- Sea and mountain views from each residence
- Private storage area in the basement for each unit
- Residences positioned with convenient access to the communal swimming pool
GörsellerImages
Büyütmek için görsele dokunun.Tap an image to enlarge.
Hayalinizdeki yaşama bir adım.One step closer to the home you want.
Projelerimiz, fiyat listeleri ve ödeme planları için ekibimiz size yardımcı olmaktan memnuniyet duyar. Yurt dışından gelen alıcılarımıza Kıbrıs’ta 3 günlük misafir ağırlama hizmeti sunuyoruz.Our team is happy to help with projects, price lists and payment plans. Buyers travelling from abroad are offered a 3-day hosted stay in Cyprus.